It is a real challenge and honor for every architect to make the impossible possible and to find and design a solution for every problem that comes his way. It is easy to project and design the interior of a space that is clearly defined and properly organized, but the real challenge arises only when the client demands the impossible.
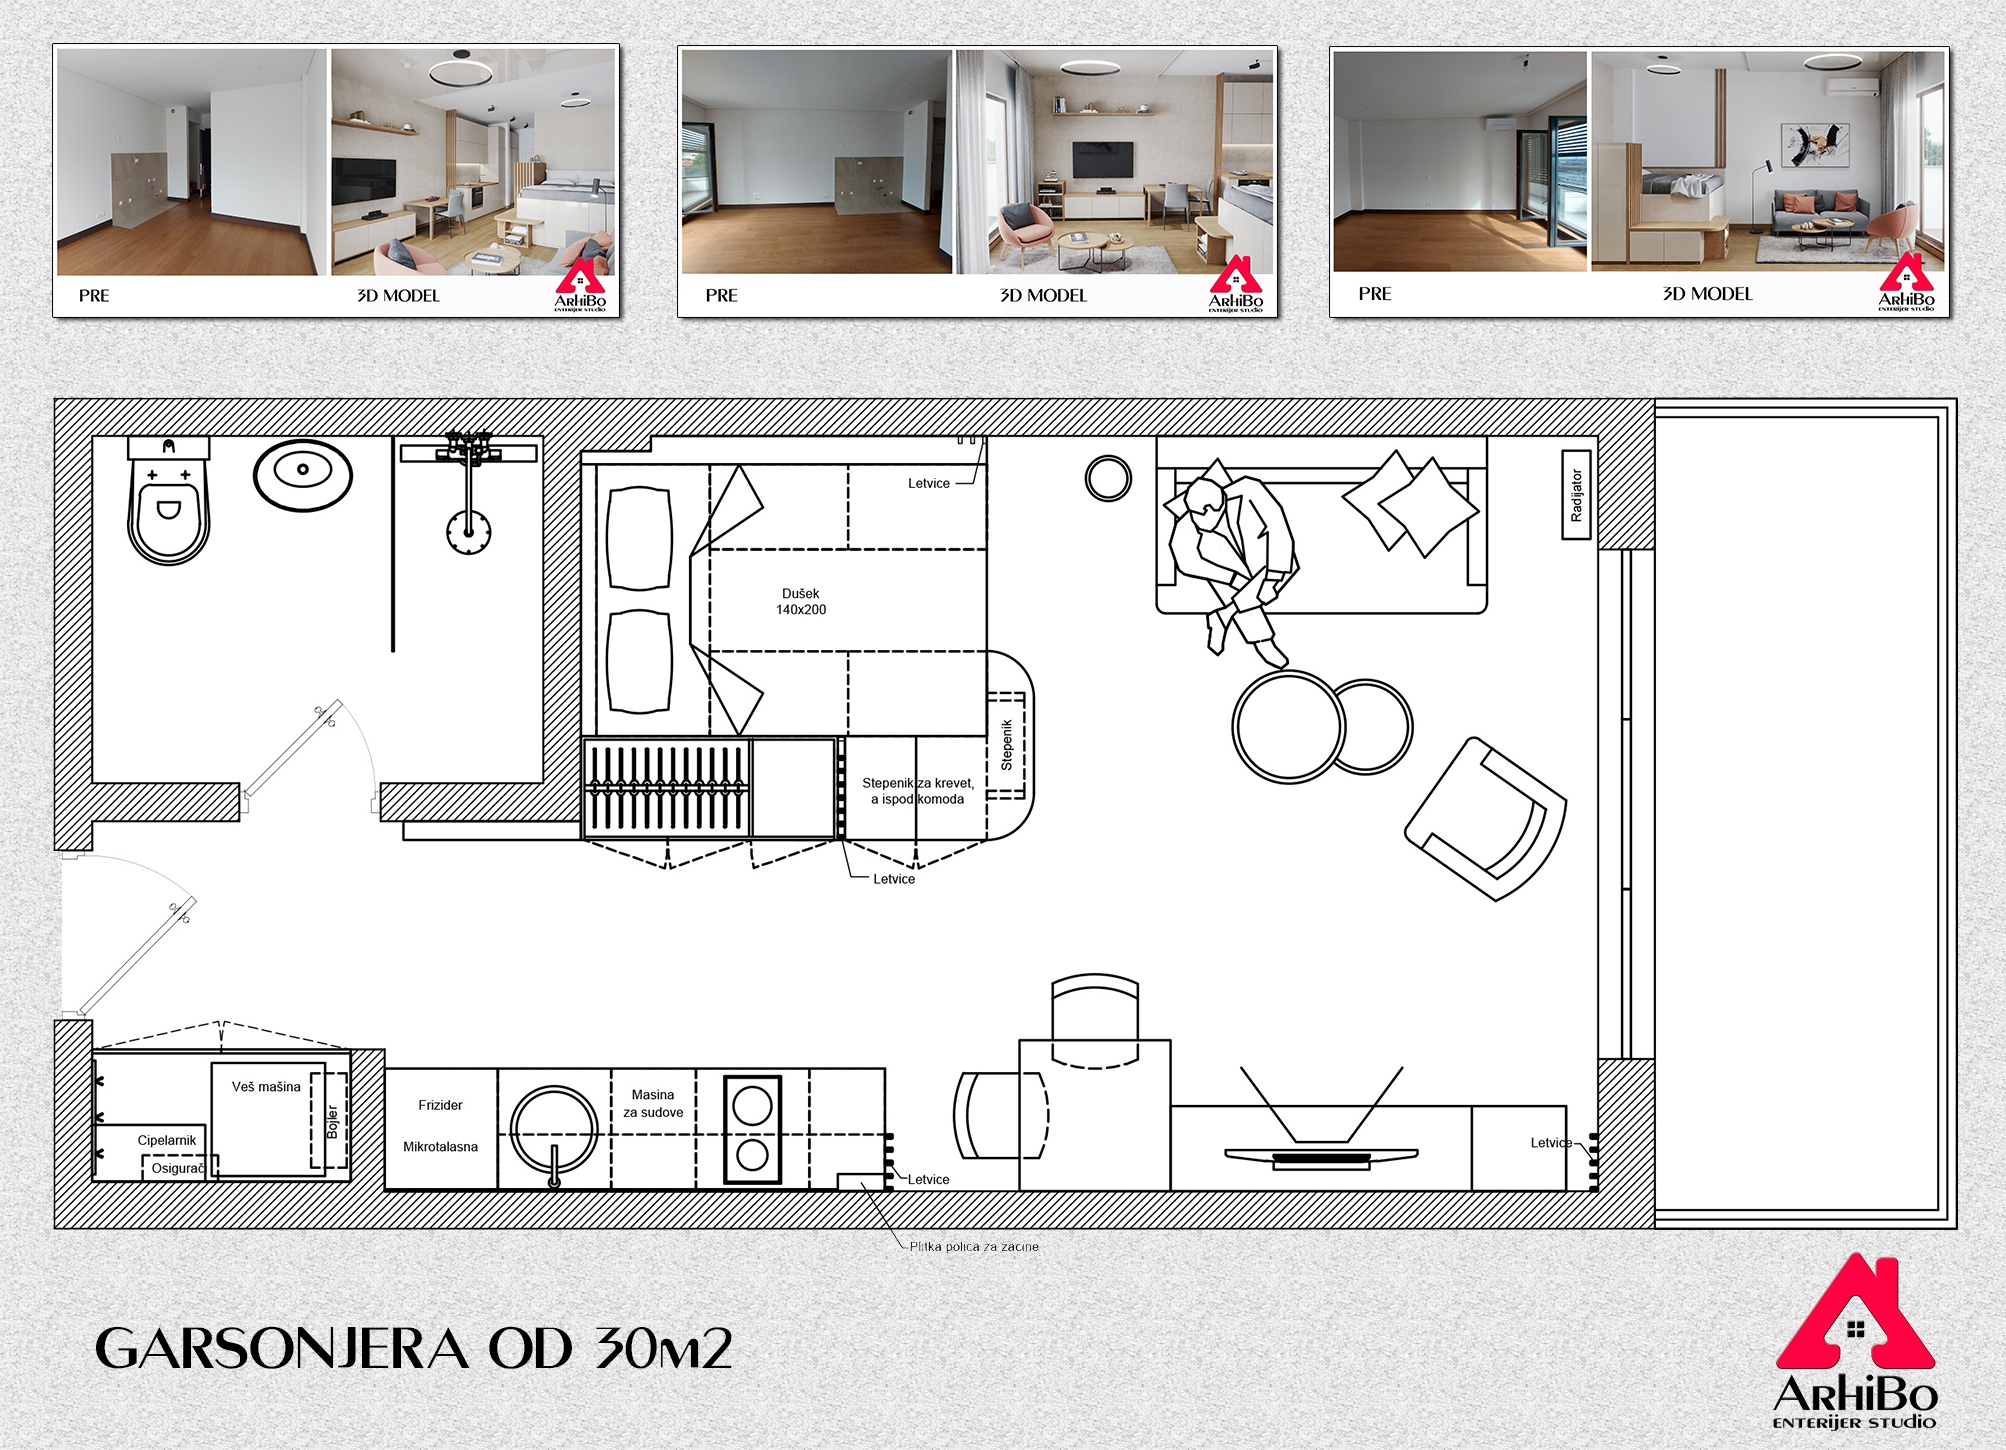
For example, to make one apartment into two smaller ones or to place a living room, a bedroom with a double bed, wardrobes, a kitchen with a dining room, a bathroom in a small studio, and to leave enough space for functional and normal use. An additional challenge is when the client wants to make one large apartment out of two or to make an existing apartment look totally different and unrecognizable without much investment.
I like to say that everything is possible in architecture, your wish is my command, and I will figure out how to make it happen. Architects are not draftsmen who have expensive computers that do everything themselves, but trained and educated professionals who know how to conceive, project and design spaces and interiors that you have never dreamed of.
Here are a few more examples of impossible missions designed by us and implemented by our masters.
Example number 1 In a studio apartment, pack everything you can, and make it functional.


Example number 2 Here’s how one apartment can be made into two apartments for rent, “apartment per day”,